
Square footage numbers rarely match across a listing, a tax record, and an appraisal because each source measures and reports space under different rules, and sometimes because of plain transcription mistakes or unpermitted work. If the gap could affect price or financing, pull your listing sheet, the county assessor record, and the appraisal page, then ask the appraiser or agent for a room-by-room explanation before you argue over the headline number.
TL;DR:
- ANSI appraisals count finished, heated space above grade, exclude vertical openings, and report finished basements separately; compare those categories before treating totals as contradictory.
- Compare listing, assessor, and appraisal records room by room; headline totals alone cannot show whether a basement or stairwell explains the gap.
- Request a Reconsideration of Value for a measurable error, such as an omitted room, and send corrected dimensions and supporting records to your lender.
- For assessor errors, ask the county about its correction process, since local rules vary, and bring a measured sketch, permits, invoices, and dated photos.
Table of Contents
- Common causes of square footage discrepancies
- ANSI Z765 and why appraisal numbers often come in lower
- How to verify square footage and document a discrepancy
- Talking to the appraiser, filing a Reconsideration of Value, and negotiating
- Correcting assessor or public records when they're wrong
- Why your personal tour notes should flag discrepancies too
- Common pitfalls of relying only on the listed square footage
- How square footage discrepancies affect your insurance
- Realistic expectations: when a discrepancy is worth escalating
- Keep your evidence organized with NestNoted
- FAQ
- Sources
Common causes of square footage discrepancies
Most square footage gaps trace back to one of three things: a difference in measurement definitions, a difference in reporting source, or a plain data error. Knowing which one applies to your property tells you exactly what to fix and who to contact.
Measurement standards disagree on what counts. An appraiser following ANSI guidelines treats above-grade and below-grade space separately, applies a minimum ceiling height rule, and excludes certain open areas that an MLS listing might fold into one combined total. A seller's agent, meanwhile, may have pulled the number straight from the county record or from a measurement taken years earlier, long before a basement was finished or a sunroom was added.
Reporting source matters just as much as the method. MLS figures often start as self-reported or agent-measured numbers that get copied forward from listing to listing. Assessor records exist for tax purposes and get updated on their own schedule, sometimes missing a permitted addition for years. Appraisers, especially for financed purchases, now lean on ANSI Z765 as their baseline.
Then there are the errors that have nothing to do with methodology:
- A transposed digit or a dropped decimal during data entry at the county office.
- Digitization mistakes when old paper records get converted to a digital database.
- Unpermitted additions or conversions that never made it into any public file.
- A finished basement counted as living space in an MLS listing but reported separately as below-grade space on an appraisal.
- A two-story foyer or stairwell counted once in one source and excluded in another.
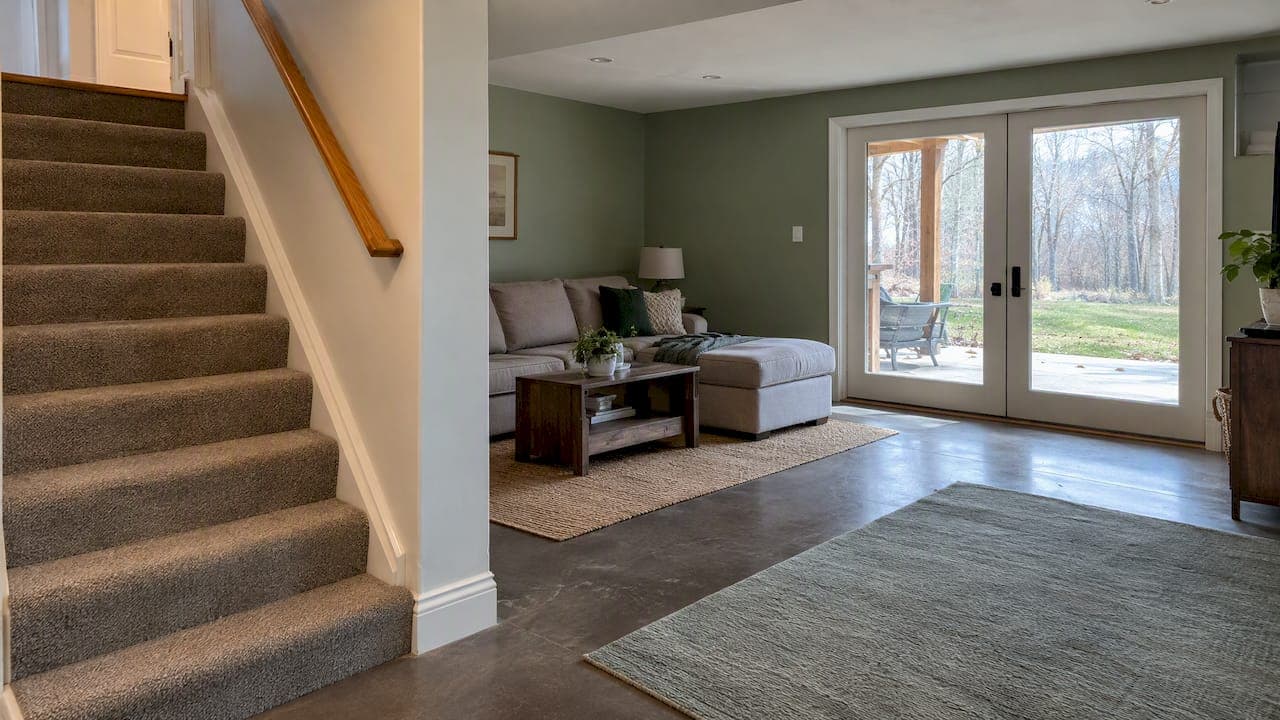
A finished basement is the single most common flashpoint. A seller's listing might advertise 2,400 square feet including a finished lower level, while an ANSI-compliant appraisal reports 1,800 square feet above grade with the basement listed as a separate, unstandardized figure. Neither number is wrong, but they are not interchangeable, and a buyer comparing them without that context will assume something is off when nothing actually is.
ANSI Z765 and why appraisal numbers often come in lower
The American National Standards Institute's Z765 standard sets specific rules for what counts as finished, livable square footage, and appraisers increasingly follow it to the letter. A handful of those rules explain most of the gap between an appraisal figure and a listing or tax figure:
- Only above-grade, finished, heated space counts toward the primary square footage total.
- Ceilings must reach at least 7 feet, with some allowance for sloped ceilings and beams.
- A staircase is counted on the floor it descends from, not duplicated on both levels.
- A two-story foyer or other vertical opening between floors is excluded from the total, since it is not usable floor space on each level.
- Below-grade finished areas, including basements, are measured and reported separately rather than folded into the main total.
Fannie Mae's guidance on standardizing property measuring walks through these conventions and explains why appraisal totals frequently diverge from MLS or assessor numbers even when nothing about the house has changed. A more recent selling guide update pushed this further, aligning appraisal reporting with ANSI Z765-2021 and requiring appraisers to follow it consistently on loan applications.
Appraisals of the same house can differ by a significant margin when measured independently by different professionals, according to Fannie Mae's appraiser update. That gap alone explains why two appraisers, or an appraiser and an agent, can walk through identical rooms and still land on different totals.
The practical effect: a house with a fully finished walkout basement might show 3,200 square feet on the listing and 2,100 square feet on the appraisal, with the other 1,100 square feet reported as a separate below-grade line item. Both figures can be accurate under their own rules, which is exactly why comparing headline totals without context leads to false alarms.

How to verify square footage and document a discrepancy
Before you call anyone to dispute a number, build a short paper trail that shows exactly where the figures diverge. This takes an afternoon and prevents a conversation that goes nowhere because nobody can point to the specific room or measurement in question.
- Collect the three core documents: the MLS or listing sheet, the county assessor record, and the appraisal page that shows the measured sketch or dimensions.
- Lay the numbers side by side room by room instead of comparing only the final totals. A simple table with room name, listing dimension, and appraisal dimension usually reveals the exact source of the gap within minutes.
- Check whether the difference lines up with a known ANSI exclusion, such as a below-grade area, a stairwell, or a vaulted foyer, before assuming an error.
- If the gap doesn't match a known measurement rule, consider hiring a professional measurer or requesting an ANSI-compliant sketch, particularly when tens of thousands of dollars in financing or price depend on the answer.
- Build a documentation folder: dated photos of the space in question, copies of any permits, contractor invoices for additions, signed measurement notes, and a short timeline of when changes happened.
A side-by-side comparison checklist can help structure the room-by-room table so you're not reconstructing the format from scratch every time a new discrepancy shows up.
Pro Tip: Measure doorway to doorway, not wall to wall, when you're checking a room yourself; appraisers typically measure exterior dimensions, so your interior tape measurement will usually come in a bit smaller and that's expected.

Talking to the appraiser, filing a Reconsideration of Value, and negotiating
If the discrepancy is big enough to affect your loan amount or the agreed price, there's a specific sequence worth following rather than going straight to a dispute.
Start by asking the appraiser directly which areas were excluded, reclassified, or measured differently, and request the dimensioned sketch if you haven't seen it. Many disagreements resolve at this stage once the appraiser explains that a sunroom addition wasn't permitted or that a loft space didn't meet the ceiling height minimum.
If that conversation doesn't resolve things and the number affects your financing, a formal Reconsideration of Value request is the next step. This is a structured, evidence-backed submission to your lender, not an informal complaint about the number you wished you'd gotten.
- An ROV works best when it cites a specific, measurable error, such as a transposed room dimension or a wing of the house left off the sketch entirely.
- A general objection that the home should simply be worth more rarely succeeds, because the process is built around correcting factual mistakes, not relitigating market value.
- Include a clear before-and-after comparison: the appraiser's figure, your corrected figure, and the documentation that supports the correction.
- If the error is confirmed and material, you may have room to negotiate price, request a seller credit, or ask for repairs tied to the resolved square footage.
State realtor guidance from NC REALTORS® reinforces this sequence, advising brokers against relying on tax records for listing square footage in the first place and recommending that agents verify measurements and talk to the appraiser before anyone jumps to a price reduction. A discrepancy doesn't automatically obligate a seller to lower the price.
Correcting assessor or public records when they're wrong
County assessor records drift out of date for mundane reasons: an addition was never reported, a parcel was merged or split years ago, or a paper file was digitized incorrectly when the county moved to an electronic system. Since these records feed directly into property tax calculations, an inflated or outdated square footage figure can mean you're paying tax on space that doesn't exist, or on space that was never permitted.
Start by pulling your current assessor record online or in person to see exactly what's listed. Bring a measured sketch, any permit documentation for additions or conversions, contractor invoices, and dated photos that support the correct figure.
- Contact the assessor's office first and ask about the specific correction request or appeal process for your county, since procedures vary by jurisdiction.
- Expect a review period that can run from a few weeks to a couple of months depending on local staffing and whether a re-inspection is required.
- If the correction affects a significant tax amount or the office disputes your evidence, a property tax attorney or consultant can help navigate a formal appeal.
Why your personal tour notes should flag discrepancies too
The square footage conversation usually starts weeks after a showing, by which point most buyers have toured a dozen homes and can no longer remember which one had the oddly counted bonus room. That's the real risk: not that the numbers differ, but that you lose track of which property had a discrepancy worth revisiting.
Jotting down a quick note during or right after a tour, something as simple as "basement finished but probably not counted in the listed square footage" or "loft ceiling looked low, might not meet ANSI minimum," gives you a head start if that property moves forward to an offer. It also helps you compare properties fairly. A 2,200-square-foot listing with a fully above-grade total is not the same value proposition as a 2,200-square-foot listing that includes a below-grade finished room, even if the price per square foot looks identical on paper.
Tying these notes to specific rooms rather than vague impressions makes them far more useful later, especially if you end up negotiating or filing a Reconsideration of Value months after the tour when the details have otherwise faded.
Common pitfalls of relying only on the listed square footage
Treating the number on a listing as a settled fact causes more buyer frustration than almost any other part of the shopping process. A few habits tend to cause the most trouble.
Comparing two listings purely by their headline square footage without checking what's included is the biggest one. One property's total might include a finished basement, while another's excludes it entirely, making a seemingly larger home actually smaller in above-grade living space.
Assuming the listed number came from a professional measurement is another common mistake. Many figures are inherited from prior listings, pulled from tax records, or estimated by an agent walking through with a laser measure, not independently verified against ANSI standards.
Skipping verification on a home you're seriously considering, especially when the price per square foot is central to your offer, leaves you negotiating on a number that might not survive an appraisal. And ignoring a flagged discrepancy until the appraisal comes back, rather than addressing it during due diligence, often means less room to negotiate once financing deadlines are looming.
How square footage discrepancies affect your insurance
Insurance carriers use square footage as one input when calculating rebuild cost and setting coverage limits, so a figure that's significantly off can leave a policy under insured or priced incorrectly relative to the home's actual size. If a home is listed at 2,400 square feet but only 1,900 square feet qualifies as insurable, above-grade living space, a policy built around the larger number may not accurately reflect what it would cost to rebuild.
This matters most after a major claim, when the insurer's own assessment of the home's size can come into play. Getting an accurate, documented square footage figure before binding a policy, rather than relying on the number from the listing, helps make sure your coverage limit matches the actual structure rather than a marketing figure from months or years earlier.
Realistic expectations: when a discrepancy is worth escalating
Most square footage gaps are procedural, a byproduct of different reporting rules, not an attempt to mislead anyone. The highest-probability wins come from precise, documentable errors: a transposed dimension, an omitted addition, a room measured on the wrong floor. General disagreement with an appraised value rarely goes anywhere.
Press the issue when the dollar difference is material, a financing contingency is on the line, or you've found a clear factual omission. For smaller gaps, a direct conversation with the appraiser or agent usually costs nothing and resolves more than a formal dispute would.
— Antony
Keep your evidence organized with NestNoted
Chasing down a listing sheet, an assessor record, and an appraisal page from three different folders, apps, and text threads is its own kind of friction, especially when you're juggling notes on several properties at once. A private workspace built for exactly this keeps your room-by-room measurements, permit scans, dated photos, and negotiation notes attached to the right property instead of scattered across devices.

We built NestNoted around that problem: a confidential place to log impressions, track offers, and attach documentation to each home you're considering, visible only to you and whoever you choose to invite, such as your agent or partner. When a square footage question comes up during an appraisal or an assessor correction, having a single organized packet, rather than a scramble through old emails, makes the conversation faster and more credible. Set up a private property dossier at Nestnoted before your next tour.
FAQ
What if my square footage is wrong?
Start by comparing the specific room or area in question across your listing, assessor record, and appraisal rather than the headline totals, since the gap often comes from a reporting difference rather than an error. If you find a genuine mistake, such as a transposed dimension, that's the strongest basis for a Reconsideration of Value request or an assessor correction.
What is a red flag on an appraisal?
A red flag is typically a measurement that doesn't match the physical layout of the home, such as a room missing from the sketch, a below-grade area counted as above-grade, or a total that shifts significantly from a prior appraisal with no renovation to explain it. These are worth raising with the appraiser directly before assuming the broader valuation is wrong.
What happens if a seller lied about square footage?
If a seller knowingly misrepresented the size of a home, buyers generally have grounds to raise the issue during negotiation or, in more serious cases, pursue legal remedies depending on state disclosure law. Most discrepancies, however, trace back to differing measurement standards rather than deliberate misrepresentation, so verifying the source of the number is the first step before assuming bad faith.
What are some common errors in property tax assessment?
Outdated records that never reflect a permitted addition, digitization mistakes when paper files were converted to electronic systems, and parcel merges or splits that weren't fully updated are among the most common sources of assessor error. Bringing a measured sketch, permits, and dated photos to the assessor's office is the standard way to request a correction.
How can I document a square footage discrepancy effectively?
Build a short packet with a room-by-room dimension comparison, dated photos, any permit documentation, and a brief written timeline of relevant changes to the home. Presenting this to an appraiser, agent, or assessor in one organized document gets a faster, more specific response than a general complaint about the total.
Sources
- Standardizing Property Measuring Guidelines
- Mortgage borrowers can challenge inaccurate appraisals through the reconsideration of value process
- What to do if there is a dispute over square footage? - NC REALTORS®