
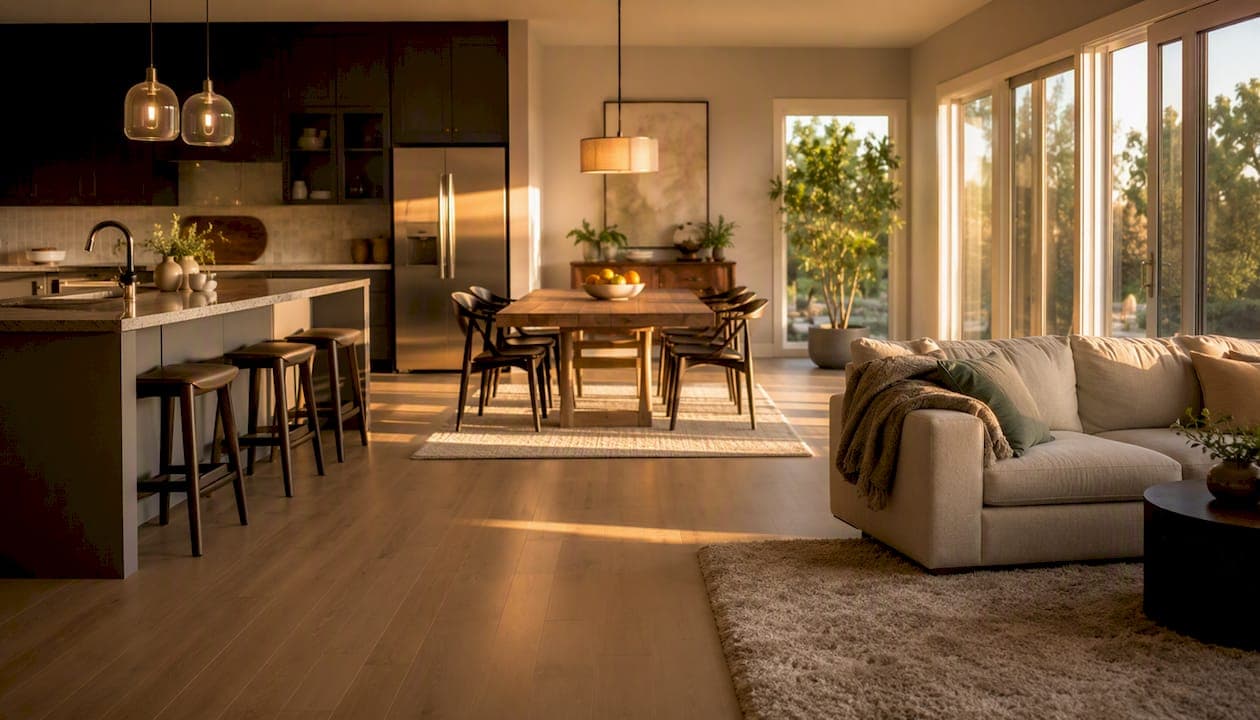
Open floor plans trade real social and lighting benefits for measurable losses in acoustic privacy and storage. If you entertain often, have young kids to supervise, or own a smaller home where every square foot needs to feel generous, an open concept layout probably works in your favor. If you work from home, share space with multiple generations, or simply can't stand a kitchen mess visible from the couch, the trade-off lands differently.
Ask yourself four questions before reading further:
- Do you host regularly and want guests to flow between kitchen and living areas?
- Is child supervision from the kitchen a daily priority?
- Does your household include remote workers or people who need quiet zones?
- How tolerant are you of visible clutter and the pressure to keep common areas tidy?
Your answers will shape how you read everything below. Two "yes" answers in the first column and two in the second means a hybrid layout is probably your answer, not a full open plan.
Key Takeaways
Open floor plans suit entertainers and families with young children well, but remote workers and multigenerational households consistently report better daily satisfaction with hybrid or closed layouts.
| Point | Details |
|---|---|
| Core trade-off | Open plans gain light and sociability but lose acoustic privacy and storage wall space. |
| Renovation costs | Load-bearing wall removal with beam and HVAC work typically runs $10,000–$30,000 or more. |
| Hybrid plans are rising | A 2025 NAHB survey shows growing buyer interest in semi-open layouts that balance light and privacy. |
| Highest-ROI mitigation | Large area rugs on hard flooring deliver the most acoustic improvement per dollar in open spaces. |
| Decision anchor | Answer the five-question lifestyle checklist before committing to structural changes or a purchase. |
Table of Contents
- What are the real pros of an open floor plan?
- What are the biggest disadvantages of open floor plans?
- What does it actually cost to open up walls?
- How do you get the benefits without the full trade-offs?
- Who actually benefits from an open floor plan?
- Are open floor plans still popular in 2026?
- What to check before any wall comes down
- What architects know about noise and perceived space
- The open plan decision is really a lifestyle audit
- Sources
What are the real pros of an open floor plan?
The most cited open floor plan advantages are perceived space, natural light, and sociability. HGTV notes that open-concept layouts make modest square footage feel larger, improve sight lines for supervision, and support entertaining. Those three benefits are real and daily, not just aesthetic.
- Perceived space: Removing walls between kitchen, dining, and living areas eliminates the visual interruption that makes rooms feel boxed in. The same 1,400 square feet reads as noticeably larger when you can see across it.
- Natural light: Windows in one zone illuminate the whole shared space. Fewer interior walls means fewer barriers to daylight, which translates to lower daytime lighting costs and a genuinely brighter home.
- Sociability and entertaining: The island-centric kitchen is the clearest example. The cook stays in the conversation while guests gather around the counter. Hosting flow improves because there is no bottleneck between the kitchen and the living room.
- Child supervision: Parents can prep dinner while watching kids in the adjacent play area. That sight line is a practical safety feature, not just a design preference.
- Furniture flexibility: Without fixed walls, you can rearrange zones as your household changes. A dining area becomes a homework station; a reading nook shifts toward the window.
Resale value is a secondary benefit worth noting. Open concept living has been a dominant buyer preference for over two decades, and homes with open layouts tend to photograph well and show better during tours.
Pro Tip: If you're evaluating homes and want to track how each open-plan property felt during the tour, use a structured note-taking tool like Nestnoted's open house tracker to log your impressions while they're fresh.
What are the biggest disadvantages of open floor plans?
The downsides of open concept living are concrete and recurring. They are not dealbreakers for every household, but they are daily friction for many.
Noise is the most common complaint. Sound travels freely across a shared volume. The Spruce notes that open floor plans essentially eliminate acoustic privacy compared with closed plans where walls and doors contain sound. Picture this: you're on a video call at the dining table while your partner runs the blender and the TV plays in the background. In a closed plan, those sounds stay in their rooms. In an open plan, they stack on top of each other.
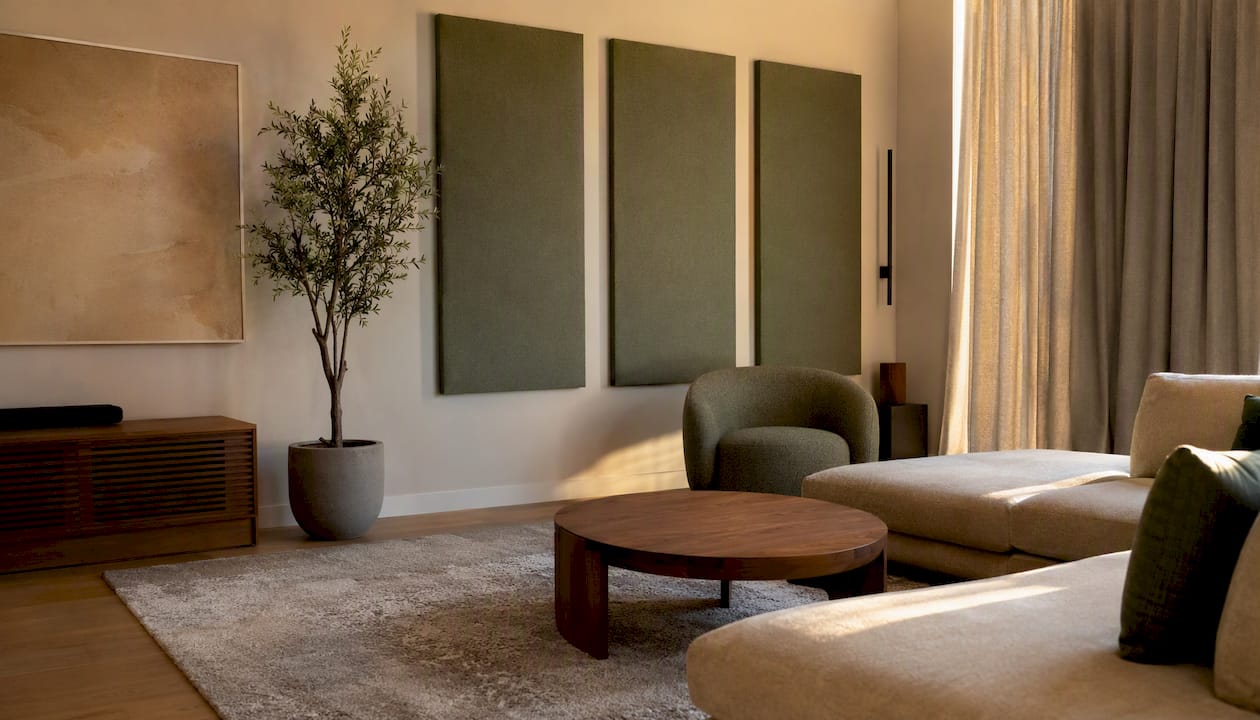
Privacy disappears. There are no retreat zones. A teenager doing homework, a parent on a work call, and a toddler watching cartoons all share the same acoustic and visual space. The second vignette: it's 9 PM, one person wants to wind down with a book, and the other is watching a loud movie. In a closed plan, that's a non-issue. In an open plan, someone loses.
The remaining disadvantages are worth listing clearly:
- Visible clutter: Every dish left in the sink, every backpack dropped by the door, every pile of mail is visible from the living room. The tidiness demand is constant.
- Fewer wall surfaces: Less wall space means fewer options for storage, art, and furniture placement. Sectional sofas float awkwardly without a wall to anchor them.
- Cooking smells: Odors from the kitchen spread immediately through the shared space. Garlic and fish don't stay in the kitchen.
- HVAC and energy costs: Heating or cooling a large undivided volume is less efficient than conditioning smaller, closeable rooms. Multi-zone HVAC systems can save energy in larger homes but carry significantly higher up-front equipment costs.
Sound Transmission Class (STC) ratings measure how much a wall assembly reduces noise. A standard interior wall provides meaningful reduction. Remove that wall entirely and you lose all of it. Acoustic panels and soft furnishings recover some loss, but not all.
What does it actually cost to open up walls?
Before any wall comes down, you need to know whether it's load-bearing. A load-bearing wall carries the weight of the structure above it. Removing one without proper support causes structural failure. The fix is an engineered beam, sized by a structural engineer, installed to carry the load the wall was handling.
That beam is rarely the only cost. Illustrarch documents that wall removal frequently triggers additional work: HVAC ductwork rerouting, plumbing relocation, electrical circuit rewiring, and resizing the HVAC system to handle the new volume. Permits and inspections are required in virtually every U.S. jurisdiction for structural work of this kind.
Typical cost ranges for common scopes:
These ranges reflect U.S. national averages and vary significantly by region, home age, and contractor. Always get three itemized quotes.
When you request contractor estimates, ask specifically about:
- Structural engineer fee and beam specification
- HVAC zoning plan and equipment sizing
- Electrical panel capacity and circuit rerouting
- Permit fees and inspection schedule
- Asbestos or lead paint testing if the home was built before 1980
How do you get the benefits without the full trade-offs?
The most practical answer to open floor plan pros cons is the hybrid or "broken plan" layout. It preserves light and connectivity while reintroducing boundaries where they matter most.
Semi-open and broken plan options
Half walls, pass-throughs, and columns define zones without blocking light or sight lines. A 42-inch knee wall between the kitchen and living area gives the cook a visual connection to the room while concealing counter clutter from seated guests. Stepped ceiling transitions, where the kitchen ceiling drops slightly from the living room, create a sense of separation without a physical wall.
Operable partitions
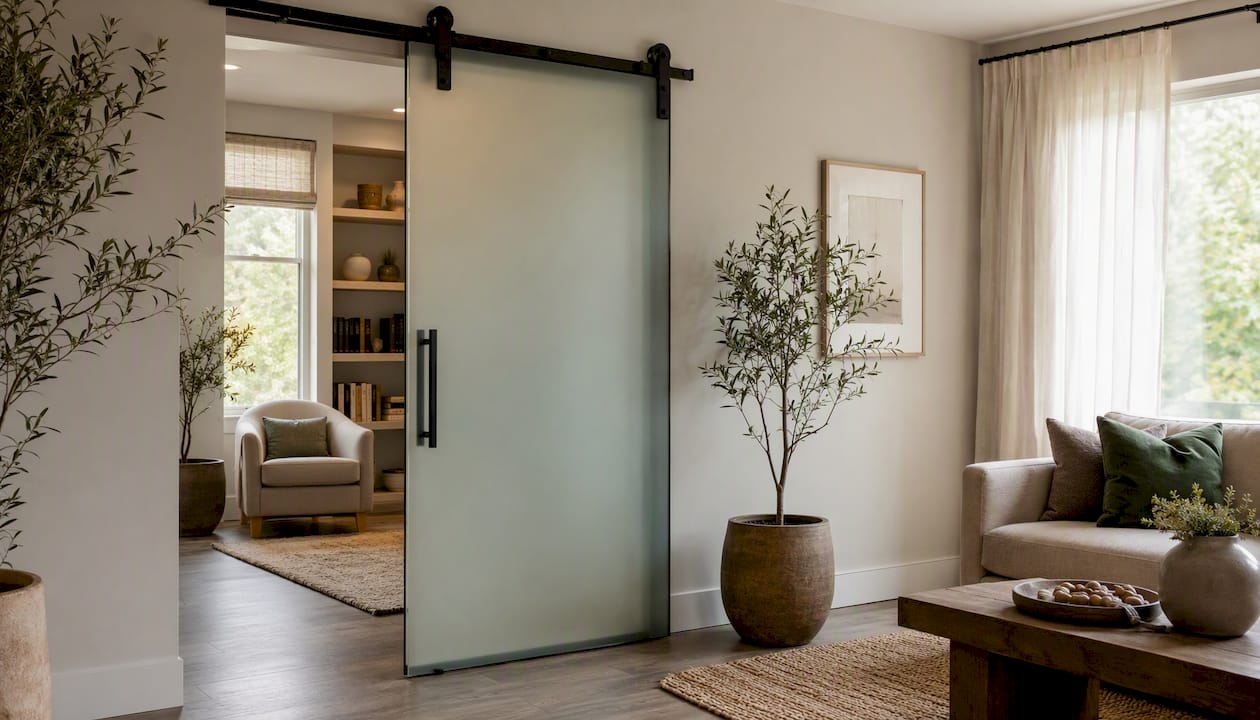
Sliding doors, pocket doors, and folding glass partitions let you open or close a space based on the moment. A home office with a sliding barn door stays open during casual hours and closes for calls. Glass panels maintain visual connection while blocking sound. Interior door choices matter more in hybrid layouts than in fully open or fully closed plans because the door does real acoustic work.
Acoustic strategies
Hard surfaces amplify noise. Soft ones absorb it. The sequence that delivers the most improvement per dollar:
- Add large area rugs on hard flooring (the single highest-ROI acoustic fix in open spaces).
- Use upholstered furniture rather than hard-frame pieces.
- Install acoustic panels on at least one wall or ceiling section in the noisiest zone.
- Add soft window treatments (curtains rather than blinds).
Storage and visual management
Islands with concealed storage, appliance garages, built-in cabinetry, and entry mudrooms reduce the visible clutter that open plans expose. Better Homes & Gardens recommends zoning with rugs, ceiling changes, and furniture to avoid a visually unfocused space.
Pro Tip: Before committing to structural changes, test your preferred layout with furniture and rugs alone. Spend two weeks living with the arrangement. The acoustic and visual problems you notice will tell you exactly where to invest in mitigation.
Who actually benefits from an open floor plan?
The honest answer is that open plans suit specific households well and others poorly. The layout is not a universal upgrade.
Households that usually prefer open plans:
- Frequent entertainers who host dinner parties, game nights, or family gatherings
- Families with young children who need kitchen-to-play-area sight lines
- Owners of smaller homes (under 1,500 sq ft) where every visual inch counts
- Buyers who prioritize resale appeal and marketability
Households that usually prefer closed or hybrid plans:
- Remote workers who need a quiet, enclosed workspace during business hours
- Multigenerational households with different schedules and noise tolerances
- Households where someone works night shifts or has irregular sleep patterns
- People who cook frequently and don't want kitchen odors in the living space
- Anyone with strong privacy needs or sensory sensitivities to noise
Decision checklist — answer yes or no:
- Do you host guests at least twice a month?
- Do you have children under 10 who need supervision during meal prep?
- Does everyone in your household work outside the home during the day?
- Is your home under 1,600 square feet?
- Does your household have a single, consistent daily schedule?
Three or more "yes" answers: an open plan likely fits your lifestyle. Two or fewer: a hybrid or closed plan will probably serve you better day-to-day.
After the checklist, the practical next step is to compare specific homes side by side using a structured framework that captures layout impressions alongside price, condition, and location.
NAR reporting confirms that buyer preferences are not monolithic: many buyers still want open kitchens connecting to living areas, but a growing share asks for defined private spaces alongside them.
Are open floor plans still popular in 2026?
Open plans remain popular, but the preference is no longer as uniform as it was in 2015. The shift is measurable and tied to a specific cause.
Remote work changed the calculus. NAR documents that increased remote work has driven stronger demand for defined private spaces and hybrid solutions. When the home became the office, the open plan's biggest weakness, noise and lack of privacy, became a daily professional problem rather than an occasional inconvenience.
A 2025 NAHB consumer preferences survey found that a majority of buyers still prefer kitchens that open to main living areas, but growing interest in semi-open or mixed layouts is documented alongside that preference. Builders are responding: new construction increasingly offers operable partitions, defined study alcoves, and flexible room designations rather than purely open floor plans.
The trend has a name in design circles: the broken plan. It is not a return to the compartmentalized layouts of the 1970s. It is an open plan with intentional interruptions, a partial wall here, a pocket door there, a ceiling drop that signals a zone change. One Day Doors & Closets notes that interior doors are seeing renewed interest precisely because buyers want the flexibility to open or close spaces as needed.
Open concept living is not going away. It is getting more nuanced.
What to check before any wall comes down
Structural and budget surprises during a remodel almost always trace back to skipped pre-demo steps. Work through this list before a single wall is touched.
- Hire a structural engineer first. Confirm in writing whether the wall is load-bearing. An engineer's report costs a few hundred dollars and can save tens of thousands.
- Get three itemized contractor quotes. Each quote should break out beam cost, HVAC work, electrical, plumbing, permit fees, and finish work separately. A lump-sum quote hides where the money goes.
- Test for asbestos and lead paint. Homes built before 1980 commonly contain both. Testing before demolition is required in many jurisdictions and protects your household during construction.
- Inspect existing mechanical systems. An HVAC system sized for a compartmentalized layout may need upgrading to handle an open volume efficiently.
- Plan storage compensation before demo day. Identify where the storage and wall space you're removing will be replaced: islands, built-ins, mudrooms, or closet additions.
- Map furniture placement in the new layout. Confirm that your existing or planned furniture works in the open space before walls come down.
Pro Tip: If the remodel will take more than two weeks, arrange temporary living accommodations before construction starts. Trying to live in an active demo zone extends timelines and increases contractor costs.
What architects know about noise and perceived space
The physics of sound in open spaces is straightforward and consistently underestimated. Build & Construct reports that architects caution homeowners regularly about "acoustic volume": the larger and harder the shared space, the more sound energy bounces and accumulates rather than being absorbed. High ceilings and hard flooring, both common in open-plan homes, amplify this effect.
The practical implications for design choices:
- Flooring: Hard wood or tile throughout a large open space creates a reverberant acoustic environment. Breaking the floor with large rugs or transitioning to carpet in the living zone reduces echo.
- Ceilings: Coffered ceilings, wood beams, or acoustic tile inserts absorb sound that flat drywall ceilings reflect.
- Partial walls and columns: A 36-inch column or a half wall at the kitchen boundary preserves sight lines while providing a surface that interrupts sound travel.
- Pocket doors: Flush with the wall when open, completely functional when closed. Architects favor them in broken plans because they add zero footprint and full acoustic flexibility.
Illustrarch notes that a successful open-plan installation requires early coordination between the structural engineer, the mechanical contractor, and the cabinetry or furniture plan to avoid expensive rework. That coordination is where most DIY-managed remodels go wrong.
Standard interior walls carry a meaningful Sound Transmission Class (STC) rating. Remove the wall and you lose that rating entirely. Acoustic panels and soft furnishings recover some of it, but the physics don't fully reverse without a physical barrier.
The open plan decision is really a lifestyle audit
The buyers who regret an open floor plan almost always made the decision based on how the space looked during a showing, not how it would function at 7 AM on a Tuesday with two people working from home, a dog, and a pot of coffee brewing. The buyers who love it made the same decision, but their Tuesday morning looks different: one person at the office, kids at school, and a quiet house where the open layout feels generous rather than exposed.
Neither group is wrong about the layout. They're just describing different households.
The honest guidance is this: if your lifestyle matches the open plan's strengths, it's a genuinely good fit. If it doesn't, no amount of design mitigation fully compensates for a layout that works against how you actually live. The hybrid plan exists precisely because most households sit somewhere in the middle, and the best designers stopped treating "open" and "closed" as binary options years ago.
Sources
- Pros and Cons of Open-Concept Floor Plans - HGTV
- Are Open Floor Plans Still Popular? - National Association of REALTORS®
- NAHB consumer preferences report (PDF) - NAHB
- Open plan vs closed plan — Which layout works better for modern living? - Illustrarch